Cunard / Ship guide
Queen AnneDeck plans
This Queen Anne guide covers 13 decks in the “Current published plan” edition. Compare the spaces above and below your cabin, open available diagrams to zoom, and confirm the plan for your sailing date.
Ship overview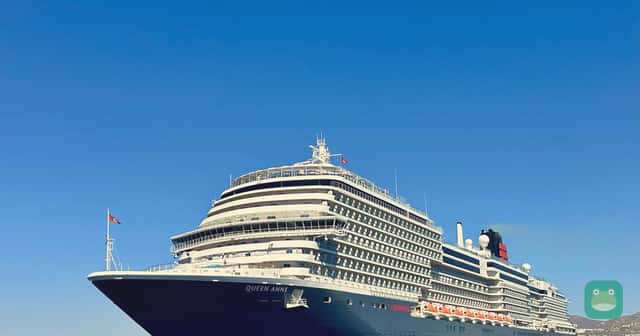
Current published plan · Published edition. Confirm the edition for your departure with the cruise line.
Explore the deck plans
What’s above your ceiling matters as much as the view. Compare the decks around your cabin, then use the location notes to build your shortlist.
Compare the decks
Current published plan · bow to the right
Cabins to avoid & quieter candidates
Decks 5–7, away from lifts and service doors
Start with the middle cabin decks
These decks sit within the main accommodation stack. Shortlist rooms with cabins directly above and below, then check connecting doors and corridor traffic. Midships is also a sensible starting point if motion matters.
Why we flag this
The official plans show accommodation on Decks 4–8. This is a location-based shortlist, not a measured noise rating. Check the source plan.
Deck 8, midships and aft
Check what is above a Deck 8 cabin
The Pavilion pool, Artisans’ Foodhall and Panorama Pool Club occupy Deck 9. A cabin directly underneath their occupied areas may pick up furniture movement, foot traffic or early setup. Forward Deck 8 has accommodation above instead; the whole deck should not be treated alike.
Why we flag this
Deck 9’s plan places accommodation forward, the Pavilion amidships, the foodhall farther aft and the Panorama Pool Club at the stern. Check the source plan.
Deck 1, below Deck 2 public rooms
The lowest cabin deck needs an entertainment check
Compare the precise cabin position with the Queens Room, Bright Lights Society, Golden Lion and galley above. Evening music and service activity are reasons for a light sleeper to investigate the overlap before booking.
Why we flag this
Those venues appear on Deck 2. Only a cabin beneath the relevant footprint has that adjacency; this does not establish that a particular cabin is noisy. Check the source plan.
Deck 4, forward
Look above forward Deck 4 rooms
Deck 3’s Royal Court Theatre sits below the forward accommodation. Check the stage, auditorium and access routes against the exact cabin. Elsewhere on Deck 4, compare the Carinthia Lounge, casino and restaurant footprints below.
Why we flag this
The deck plan shows public rooms on Deck 3 and accommodation on Deck 4; the concern is possible sound transmission from below. Check the source plan.
Deck 11, beneath Deck 12 venues
Higher decks trade views for activity nearby
Check the footprint of the Commodore Club, library and children’s clubs above before choosing an upper-deck room. A lounge or play area has a different activity pattern from another cabin.
Why we flag this
The official viewer lists these venues on Deck 12. The plan alone cannot establish sound insulation or operating hours. Check the source plan.
Location-based guidance, not measured noise or a guarantee of quiet. Flags identify areas to investigate, not every cabin on a deck. Check the exact room, connecting doors, accessibility and the plan for your sailing date. Official interactive plans, checked October 2026. Reviewed 2026-10-20.
Queen Anne: good & bad cabin FAQs
Which cabins are good choices on Queen Anne?
For the “Current published plan” plan, start with these quieter-location candidates: Decks 5–7, away from lifts and service doors: These decks sit within the main accommodation stack. Shortlist rooms with cabins directly above and below, then check connecting doors and corridor traffic. Midships is also a sensible starting point if motion matters. Compare the exact cabin with the decks above and below, nearby lifts and connecting doors. These are layout-based suggestions, not a guarantee of quiet.
Which cabins should I avoid or check carefully on Queen Anne?
For the “Current published plan” plan, review these flagged locations before booking: Deck 8, midships and aft: The Pavilion pool, Artisans’ Foodhall and Panorama Pool Club occupy Deck 9. A cabin directly underneath their occupied areas may pick up furniture movement, foot traffic or early setup. Forward Deck 8 has accommodation above instead; the whole deck should not be treated alike. Deck 1, below Deck 2 public rooms: Compare the precise cabin position with the Queens Room, Bright Lights Society, Golden Lion and galley above. Evening music and service activity are reasons for a light sleeper to investigate the overlap before booking. Deck 4, forward: Deck 3’s Royal Court Theatre sits below the forward accommodation. Check the stage, auditorium and access routes against the exact cabin. Elsewhere on Deck 4, compare the Carinthia Lounge, casino and restaurant footprints below. Deck 11, beneath Deck 12 venues: Check the footprint of the Commodore Club, library and children’s clubs above before choosing an upper-deck room. A lounge or play area has a different activity pattern from another cabin. These flags are not measured noise reports or a warning about every room on a deck. Read the sourced cabin advice for the evidence and any explicit operator warnings.
How can I check whether a cabin is under a pool, nightclub or theatre?
Find the cabin on the selected plan, then compare the same fore-and-aft position on the deck above and below. Check the full venue footprint, including outdoor seating, stages, service areas and entrances. Nearby activity can be a reason to investigate, but does not by itself prove a cabin is noisy. Use the cabin advice and its sources to distinguish layout cautions from operator warnings.
Where can I find Queen Anne deck plans?
Use this guide’s deck selector to compare the decks around your cabin and open available diagrams in the zoom viewer. The full ship PDF and source links are listed for each plan edition.
Which deck-plan edition applies to my sailing?
Select your sailing date before comparing cabin locations. Editions can change after a refit. These answers use “Current published plan”, reviewed 2026-10-20. Confirm the exact layout with the cruise line.
Plan editions & primary sources
Current published plan
Reviewed
Official interactive plans, checked October 2026