Cunard / Ship guide
Queen Mary 2 (QM2)Deck plans
This Queen Mary 2 guide covers 13 decks in the “Before 30 March 2027 refit” edition. Compare the spaces above and below your cabin, open available diagrams to zoom, and confirm the plan for your sailing date.
Ship overview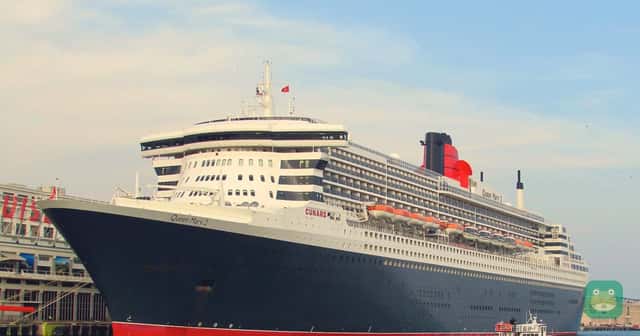
Before 30 March 2027 refit · Published edition · Through 2027-03-29. Confirm the edition for your departure with the cruise line.
Explore the deck plans
What’s above your ceiling matters as much as the view. Compare the decks around your cabin, then use the location notes to build your shortlist.
Cunard labels this PDF for departures before 30 March 2027. The imported interactive artwork belongs to the later refit edition, so it is deliberately not shown for these earlier sailings. Use the full current PDF to check exact cabin footprints.
Compare the decks
Before 30 March 2027 refit · bow to the right
Cabins to avoid & quieter candidates
Deck 5, midships away from lifts and service doors
Deck 5 is a useful quieter starting point
Shortlist cabins with accommodation on Decks 4 and 6 directly below and above. Midships is also a sensible starting point for motion-sensitive travellers; compare like-for-like cabin grades before paying for a higher deck.
Why we flag this
The full-ship plans show accommodation on Decks 4–6. The recommendation is based on location, not measured sound levels. Check the source plan.
Deck 4, aft over Deck 3 venues
Check lower cabins over the nightclub and ballroom
G32 nightclub and the Queens Room occupy the aft public decks below. An early sleeper should check a Deck 4 aft cabin against the stage, speakers and dance-floor footprint before choosing it.
Why we flag this
Cunard’s plan places G32 and the Queens Room aft on Deck 3 and 3L. A deck-wide flag does not mean every aft cabin overlaps the venues. Check the source plan.
Deck 6, below Deck 7 public spaces
The promenade and buffet can matter more than the view
Check the exact position below Kings Court, public lounges, fitness rooms and the promenade. Food-service setup, equipment and outdoor foot traffic can be more relevant to sleep than a higher deck number.
Why we flag this
Cunard’s plan places these public uses on Deck 7; cabin-by-cabin overlap and insulation still need verification. Check the source plan.
Deck 11, below occupied areas on Deck 12
Compare upper cabins with the Pavilion Pool above
Deck 12 combines cabins with the Pavilion Pool, deck games and kennels. Check whether the space directly above is another cabin or an active public area. Do not treat the entire deck as equally exposed.
Why we flag this
The ship’s plan and viewer identify these uses on Deck 12. The risk is inferred from the specific adjacency. Check the source plan.
Deck 8, categories DB, DC and DF
An obstructed balcony is a separate trade-off
Some balconies are sold with lifeboat-obstructed views. Check the exact obstruction, balcony frontage and price saving; a discounted view can be good value if you know what you are buying.
Why we flag this
The official pre-refit plan lists DB, DC and DF as obstructed-view Deck 8 balcony categories. This is a view warning, not a noise rating. Check the source plan.
Deck 8, aft
Check cabins beside the public Terrace Pool area
The Terrace Pool and bar are on the same deck as accommodation. Compare the cabin entrance and balcony with public access and seating before choosing an aft room for quiet or privacy.
Why we flag this
Cunard’s Deck 8 plan shows the Terrace Pool and bar aft with accommodation elsewhere on that deck. Check the source plan.
Location-based guidance, not measured noise or a guarantee of quiet. Flags identify areas to investigate, not every cabin on a deck. Check the exact room, connecting doors, accessibility and the plan for your sailing date. Official pre-refit PDF linked by Cunard for departures before 30 March 2027; individual deck diagrams extracted at 360 dpi.. Reviewed 2026-10-20.
Queen Mary 2: good & bad cabin FAQs
Which cabins are good choices on Queen Mary 2 (QM2)?
For the “Before 30 March 2027 refit” plan, start with these quieter-location candidates: Deck 5, midships away from lifts and service doors: Shortlist cabins with accommodation on Decks 4 and 6 directly below and above. Midships is also a sensible starting point for motion-sensitive travellers; compare like-for-like cabin grades before paying for a higher deck. Compare the exact cabin with the decks above and below, nearby lifts and connecting doors. These are layout-based suggestions, not a guarantee of quiet.
Which cabins should I avoid or check carefully on Queen Mary 2 (QM2)?
For the “Before 30 March 2027 refit” plan, review these flagged locations before booking: Deck 4, aft over Deck 3 venues: G32 nightclub and the Queens Room occupy the aft public decks below. An early sleeper should check a Deck 4 aft cabin against the stage, speakers and dance-floor footprint before choosing it. Deck 6, below Deck 7 public spaces: Check the exact position below Kings Court, public lounges, fitness rooms and the promenade. Food-service setup, equipment and outdoor foot traffic can be more relevant to sleep than a higher deck number. Deck 11, below occupied areas on Deck 12: Deck 12 combines cabins with the Pavilion Pool, deck games and kennels. Check whether the space directly above is another cabin or an active public area. Do not treat the entire deck as equally exposed. Deck 8, categories DB, DC and DF: Some balconies are sold with lifeboat-obstructed views. Check the exact obstruction, balcony frontage and price saving; a discounted view can be good value if you know what you are buying. Deck 8, aft: The Terrace Pool and bar are on the same deck as accommodation. Compare the cabin entrance and balcony with public access and seating before choosing an aft room for quiet or privacy. These flags are not measured noise reports or a warning about every room on a deck. Read the sourced cabin advice for the evidence and any explicit operator warnings.
How can I check whether a cabin is under a pool, nightclub or theatre?
Find the cabin on the selected plan, then compare the same fore-and-aft position on the deck above and below. Check the full venue footprint, including outdoor seating, stages, service areas and entrances. Nearby activity can be a reason to investigate, but does not by itself prove a cabin is noisy. Use the cabin advice and its sources to distinguish layout cautions from operator warnings.
Where can I find Queen Mary 2 (QM2) deck plans?
Use this guide’s deck selector to compare the decks around your cabin and open available diagrams in the zoom viewer. The full ship PDF and source links are listed for each plan edition.
Which deck-plan edition applies to my sailing?
Select your sailing date before comparing cabin locations. Editions can change after a refit. These answers use “Before 30 March 2027 refit”, reviewed 2026-10-20. Cunard labels this PDF for departures before 30 March 2027. The imported interactive artwork belongs to the later refit edition, so it is deliberately not shown for these earlier sailings. Use the full current PDF to check exact cabin footprints.
Plan editions & primary sources
Before 30 March 2027 refit
Reviewed · Through 2027-03-29
Official pre-refit PDF linked by Cunard for departures before 30 March 2027; individual deck diagrams extracted at 360 dpi.
After 30 March 2027 refit
Reviewed · From 2027-03-31
Cunard’s post-refit interactive plans, effective after 30 March 2027